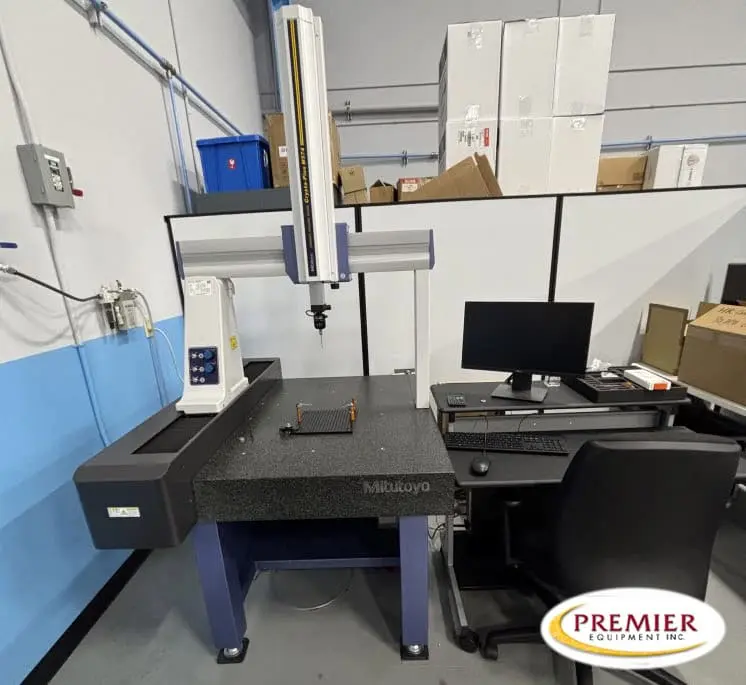
Mitutoyo CRYSTA Apex V9168 CMM – 2023
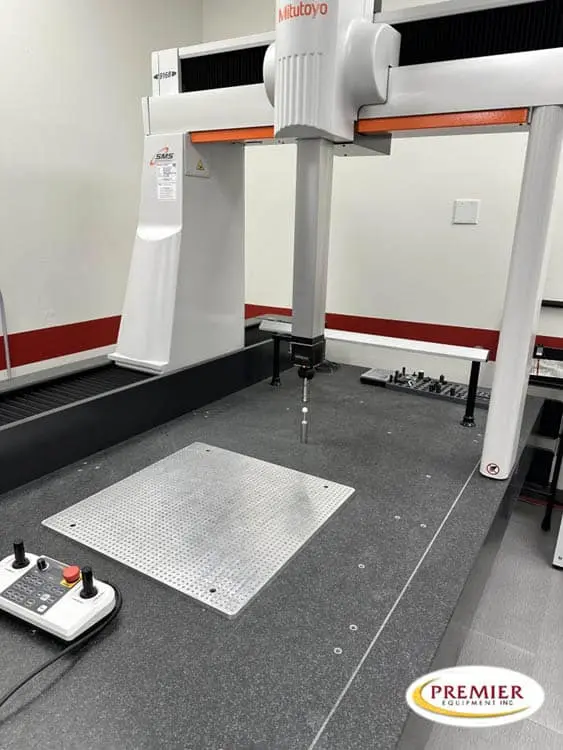
Mitutoyo CRYSTA Apex V9168 CMM – 2023
Category
Coordinate Measuring Machines (CMM)
Condition
Used
Location
990 Sunshine Lane Altamonte Springs, FL 32714
Brand
Mitutoyo
Model
CRYSTA Apex
Hours of Usage
-
Year of Manufacture
2023
View More Details
Interested in this product?
Contact the seller for price and availability.
Send Message to the Seller
Specifications
Machine Type
Mitutoyo CRYSTA-Apex V9168 CNC coordinate measuring machine (CMM) Specification: 8 X-axis travel: 900 mm (35.43″) Y-axis travel: 1,600 mm (62.99″) Z-axis travel: 800 mm (31.49″) Resolution: 0.0001 mm (0.1 µm / 4 µin) Maximum workpiece height: ~1,000 mm Maximum workpiece mass: 1,500 kg (3,307 lb) Table size: 1,080 × 2,320 mm (42.51″ x 91.33″) Maximum combined drive speed: 519 mm/s Maximum measuring speed: 3 mm/s on the Z800 version Maximum combined acceleration: 1,732 mm/s² Guide system: Air bearings on all axes Scale: Linear encoders Air pressure: 0.4 MPa / ~58 psi Typical probe: TP20?? Machine weight: approx 6600 lbs
Used Cnc Brands
Mitutoyo
X-Axis Travel
900 mm (35.43″)
Y-Axis Travel
: 1,600 mm (62.99″) Z-axis travel: 800 mm (31.49″) Resolution: 0.0001 mm (0.1 µm / 4 µin) Maximum workpiece height: ~1,000 mm Maximum workpiece mass: 1,500 kg (3,307 lb) Table size: 1,080 × 2,320 mm (42.51″ x 91.33″) Maximum combined drive speed: 519 mm/s Maximum measuring speed: 3 mm/s on the Z800 version Maximum combined acceleration: 1,732 mm/s² Guide system: Air bearings on all axes Scale: Linear encoders Air pressure: 0.4 MPa / ~58 psi Typical probe: TP20?? Machine weight: approx 6600 lbs
Weight
approx 6600 lbs
Description
Mitutoyo CRYSTA-Apex V9168 CNC coordinate measuring machine (CMM) Specification: 8 X-axis travel: 900 mm (35.43″) Y-axis travel: 1,600 mm (62.99″) Z-axis travel: 800 mm (31.49″) Resolution: 0.0001 mm (0.1 µm / 4 µin) Maximum workpiece height: ~1,000 mm Maximum workpiece mass: 1,500 kg (3,307 lb) Table size: 1,080 × 2,320 mm (42.51″ x 91.33″) Maximum combined drive speed: 519 mm/s Maximum measuring speed: 3 mm/s on the Z800 version Maximum combined acceleration: 1,732 mm/s² Guide system: Air bearings on all axes Scale: Linear encoders Air pressure: 0.4 MPa / ~58 psi Typical probe: TP20?? Machine weight: approx 6600 lbs

Mitutoyo CRYSTA-Apex V9168 CNC coordinate measuring machine (CMM) Specification: 8 X-axis travel: 900 mm (35.43″) Y-axis travel: 1,600 mm (62.99″) Z-axis travel: 800 mm (31.49″) Resolution: 0.0001 mm (0.1 µm / 4 µin) Maximum workpiece height: ~1,000 mm Maximum workpiece mass: 1,500 kg (3,307 lb) Table size: 1,080 × 2,320 mm (42.51″ x 91.33″) Maximum combined drive speed: 519 mm/s Maximum measuring speed: 3 mm/s on the Z800 version Maximum combined acceleration: 1,732 mm/s² Guide system: Air bearings on all axes Scale: Linear encoders Air pressure: 0.4 MPa / ~58 psi Typical probe: TP20?? Machine weight: approx 6600 lbs
Get in Touch with Seller About This Product
Similar Products
See AllKeyence XM-5000 Handheld CMM – 2023
Keyence
XM-5000 Handheld
Coordinate Measuring Machines (CMM)
USED
2023
Contact
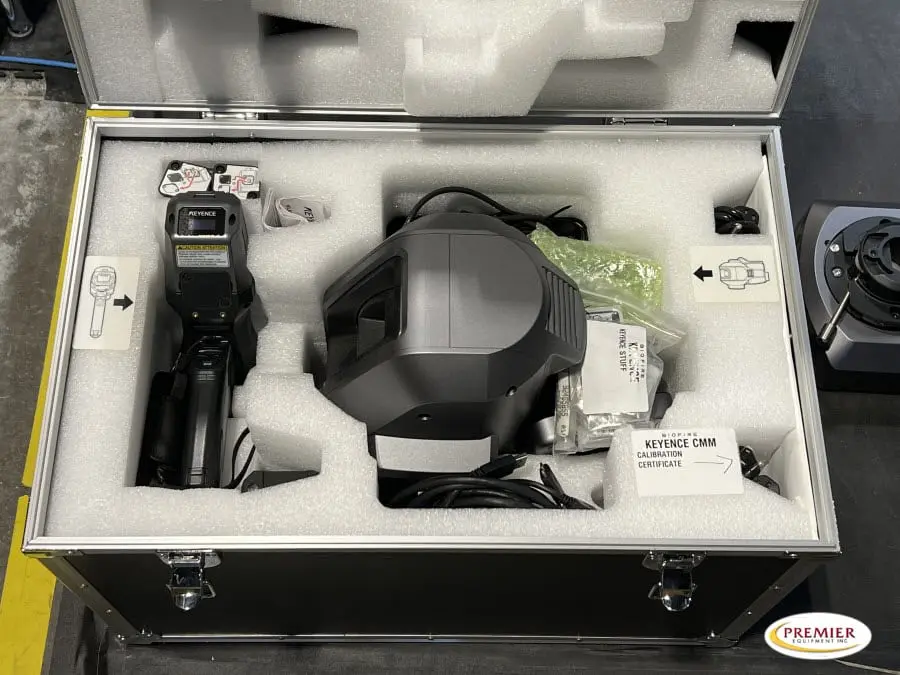
Keyence XM5000 Handheld Probe Coordinate Measuring Machine Specifications (subject to buyer verification): Max Measurement Length WDH: 78.74” x 47.24” x 39.37” (2000 × 1200 × 1000 mm) Indication error accuracy: ±(7 + 9L/1000) μm *1 Repeatability: ±3 μm Minimum display unit Distance: 0.0001 mm 0.000004″ Angle: 0.0001 degrees Camera unit rotation angle Theta rotation: ±40° Tilt rotation: ±25° Weight: 17.64 lb Probe Number of possible connections: 1 Equipped With (subject to buyer verification): CMM Camera, Single Probe XM Support Package Wireless Module 4-Slott Battery Charger M6 Fixture Kit M6 Base Plate 2.5mm Stylus

Keyence XM5000 Handheld Probe Coordinate Measuring Machine Specifications (subject to buyer verification): Max Measurement Length WDH: 78.74” x 47.24” x 39.37” (2000 × 1200 × 1000 mm) Indication error accuracy: ±(7 + 9L/1000) μm *1 Repeatability: ±3 μm Minimum display unit Distance: 0.0001 mm 0.000004″ Angle: 0.0001 degrees Camera unit rotation angle Theta rotation: ±40° Tilt rotation: ±25° Weight: 17.64 lb Probe Number of possible connections: 1 Equipped With (subject to buyer verification): CMM Camera, Single Probe XM Support Package Wireless Module 4-Slott Battery Charger M6 Fixture Kit M6 Base Plate 2.5mm Stylus
Keyence
Coordinate Measuring Machines (CMM)
USED
2023
Hexagon Absolute Arm 8525 7-Axis – 2019
Hexagon Metrology
Hexagon Absolute
Coordinate Measuring Machines (CMM)
USED
2019
Contact
Hexagon Absolute Arm 8525 7-Axis

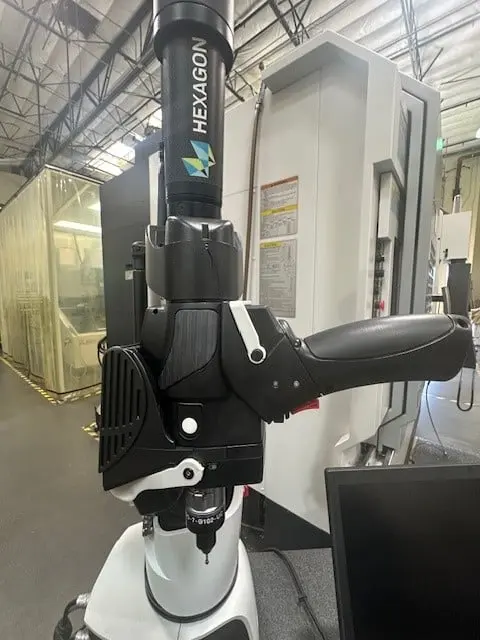
Hexagon Absolute Arm 8525 7-Axis Specifications (subject to buyer verification): 7-Axis Arm with 2.5 m Measurement Volume, Includes: • Absolute Encoders and SMART Sensors • Zero-G Counterbalance with SmartLock and HomeDock • Wrist Display • Haptic Feedback • Spin Knob and Spin Grip • Base Plate with Mounting Ring • TESA TKJ Ball Probes: 3 mm Ruby / 6 mm Ruby / 15 mm Steel • Certified Length Standard • Certified Sphere for Probing • RDS Maintenance and Interface Software • Travel Case and Accessory Case • Power supply • Hexagon Dust Cover RS5 Kit RS5 Laser Scanner for Scanning in Standard Mode (with Pistol Grip) or in Compact Mode (without Pistol Grip). Removable Pistol Grip for Probing in Standard Mode (with Pistol Grip) or in Compact Mode (without Pistol Grip) Includes: • RS5 Laser Scanner • Nose Cone • 3 sizes of Pistol Grip Handles: Small / Medium / Large • The medium size grip is mounted on to Pistol Grip main body • ODU-USB cable 3m • ODU-twin cable – 3m • Certified Sphere for Probing and Scanning • System Scanning Certification Report of the complete System Arm with Scanner Control Pack 3 Wireless Scanning Pack (CP3) shipped fully configured and mounted to the arm The Control Pack 3 provides: • USB interface for contact and tube probes • Wired scanner interface (all scanners except HP-L-20.8) • Stand-alone wireless interface for contact and tube probes • Stand-alone wireless scanning functionality for the RS5 laser scanner PC-DMIS CAD++ Scanning / Mesh Includes: RDS interface (ROY-I-RDS-A), Hexagon Scanning Probe Interface for HP-L-20.8, Scanning Auto Features, Full COP support, XACT GD+T, IGES / DXF / DWG / STEP203 / STEP 214 / VDAFS / XYZIJK / DES and DMISI/O translators, STL Mesh Creation and Inspection, PC-DMIS provided with LMS license.
Hexagon Metrology
Coordinate Measuring Machines (CMM)
USED
2019
Mitutoyo Crysta-Plus M574 Manual CMM – 2019
Mitutoyo
Crysta-Plus M574
Coordinate Measuring Machines (CMM)
USED
2019
Contact
Mitutoyo Crysta Plus M574 Manual CMM Specifications (subject to buyer verification): Measuring Range X-axis: 19.69″ (500mm) Y-axis: 27.56” (700mm) Z-axis: 15.75″ (400mm) Length standard: Reflective linear encoder Resolution: .00002″ (0.0005mm) Measuring Table Material: Granite Working area: 25.12″ x 45.67″ (638mm x 1160mm) Tapped inserts: M8 x 1.25 (for clamping work-piece) Workpiece Max height: 20.08″ (510mm) Max. weight: 396lbs. (180kg) Dimensions Width: 42.60″ (1082mm) Depth: 57.40″ (1458mm) Height: 89.96″ (2285mm) Machine weight: 1,267lbs. (575kg) Equipped With (subject to buyer verification): One-touch Air Clamp • Touch Signal Disable Switch • Air Balanced Z-Axis Ram • Precision Air Bearings on all Axes • Glass Scale Linear Encoders (0.5 micron resolution) • Integral Machine & Part Temperature Compensation System (OPTION) • Integral Filter System with Pressure Regulator & Valve • Membrane Air Dryer with Pre-Filter and Regulator Air Dryer / Membrane Style Ceramic Master Ball Computer Operator Station Mitutoyo MCOSMOS M1 V4.2 Software System CMM Computer System / Dell Precision T5810 Renishaw MH20i Probe System

Mitutoyo Crysta Plus M574 Manual CMM Specifications (subject to buyer verification): Measuring Range X-axis: 19.69″ (500mm) Y-axis: 27.56” (700mm) Z-axis: 15.75″ (400mm) Length standard: Reflective linear encoder Resolution: .00002″ (0.0005mm) Measuring Table Material: Granite Working area: 25.12″ x 45.67″ (638mm x 1160mm) Tapped inserts: M8 x 1.25 (for clamping work-piece) Workpiece Max height: 20.08″ (510mm) Max. weight: 396lbs. (180kg) Dimensions Width: 42.60″ (1082mm) Depth: 57.40″ (1458mm) Height: 89.96″ (2285mm) Machine weight: 1,267lbs. (575kg) Equipped With (subject to buyer verification): One-touch Air Clamp • Touch Signal Disable Switch • Air Balanced Z-Axis Ram • Precision Air Bearings on all Axes • Glass Scale Linear Encoders (0.5 micron resolution) • Integral Machine & Part Temperature Compensation System (OPTION) • Integral Filter System with Pressure Regulator & Valve • Membrane Air Dryer with Pre-Filter and Regulator Air Dryer / Membrane Style Ceramic Master Ball Computer Operator Station Mitutoyo MCOSMOS M1 V4.2 Software System CMM Computer System / Dell Precision T5810 Renishaw MH20i Probe System
Mitutoyo
Coordinate Measuring Machines (CMM)
USED
2019